kermit ArchitectureArchitectural Building Design for you
Building Design & Construction Administration for your idea & concept to a finished constructed space
469.261.8972Services
Residential to Commercial Development Insured and Professional Design
Architectural Design: New Construction / Renovations / Alterations
Construction Administration
Serving The State of Texas and the Dallas, Fort Worth (DFW) area.
New Construction
Develop your new Property
- Site Planning - layout your property to fit your needs
- Designing - Your Style & Concept
- Construction Documents - Plans & Coordination with Special Consultants & Engineers
Alterations
Improve Rented or Existing Space
- Renovation - changing your existing space to fit your New look and concept
- Tenant Finish Out - Develop your new rented space
Additions
Add more space
Providing Design and Engineering to make your space grow
- Expand - Add onto your perimeter of your space
- Elevate - Add a level inside your footprint
Construction Administration
Review Construction Progress
- Bidding - Assist with finding a contractor
- Permitting - Navigate the city or state codes
- Site Visit - verify installation of Materials and work
- Contractor Payment Request - review and advise
- Plan Review - Third Party Architectural Review
- Changes Orders - Pricing and Design Change
About
Walter Bateman
A Licensed Registered Architect with over 20 years experience in Architectural Design. Providing Building Design and Construction Administration for Residential, Commercial and Municipal Projects. Designing for single story and multi-story buildings using structural concrete, steel and wood / metal stud framing. Coordinating Engineers, Designers, Special Consultants and Contractors from design to completion of construction. Working in Dallas, but working with nation wide experience with various state and municipal codes.
gallery of renovation & remodel projects
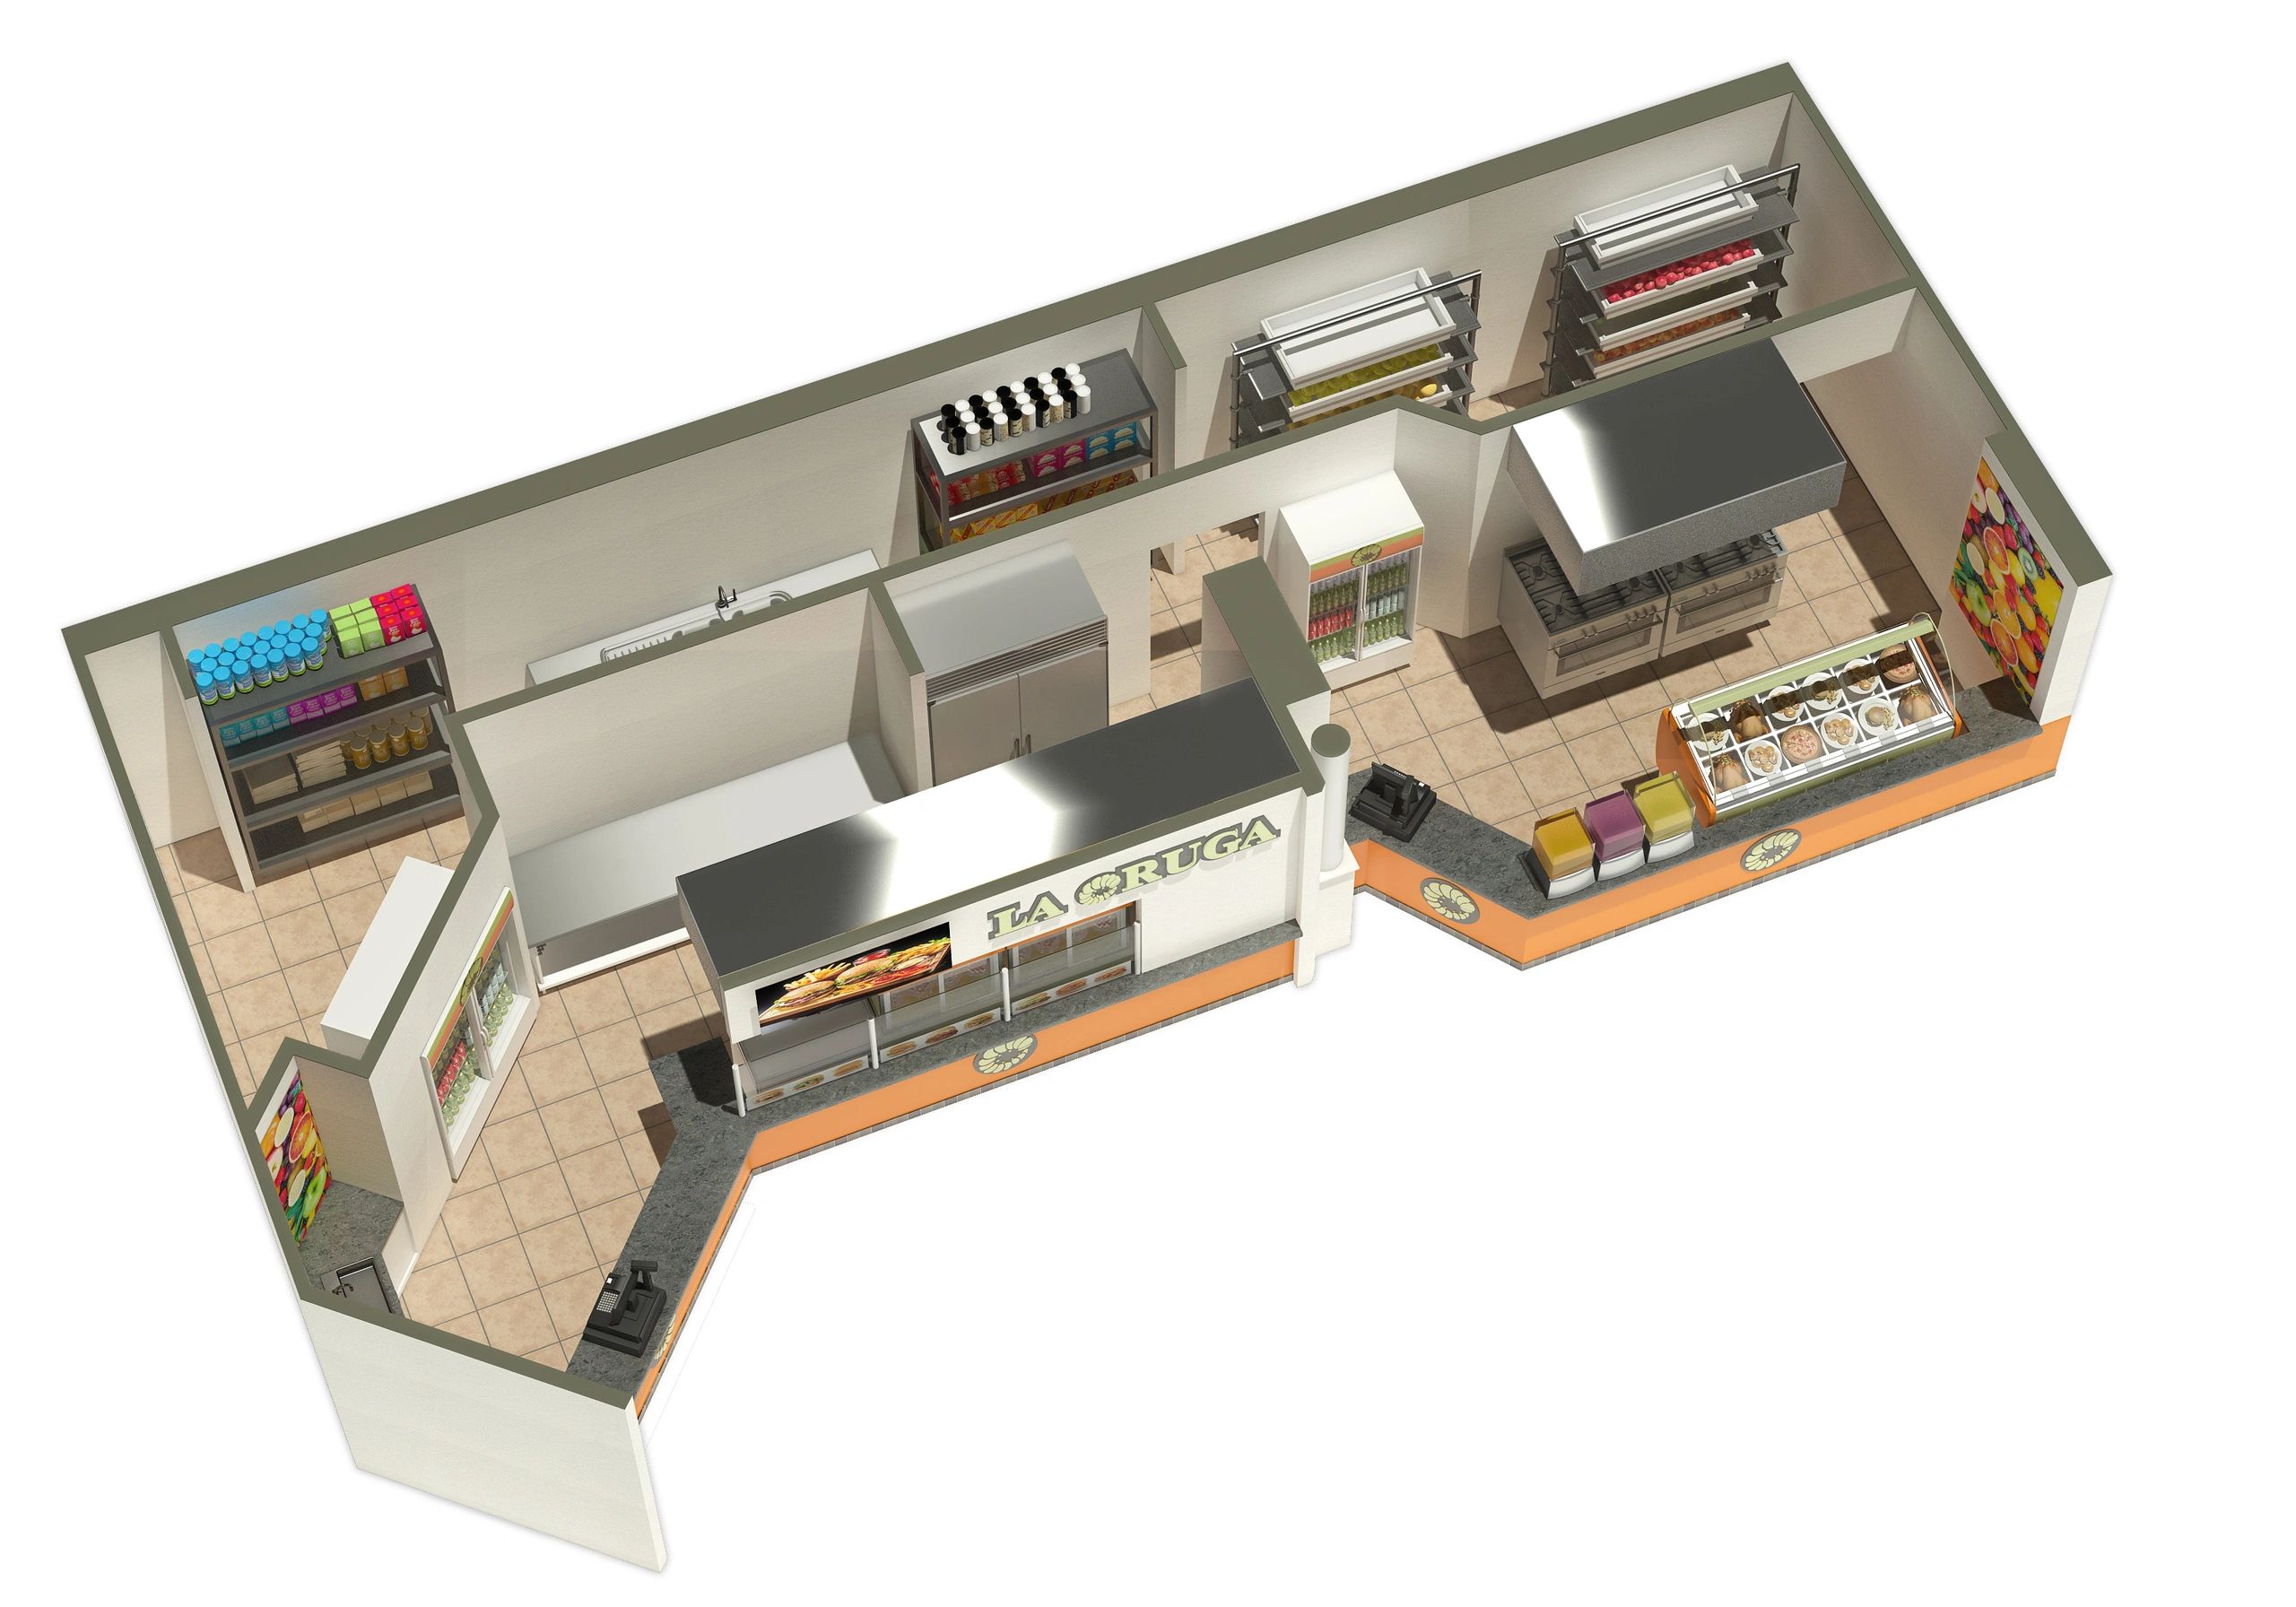
Gallery of new construction